Save
Ask
Tour
Hide
$368,000
1 Day On Site
Crawford Falls203 Kelly Road 814Clemson, SC 29631
For Sale|Condominium|Active
4
Beds
4
Total Baths
4
Full Baths
1,671
SqFt
$220
/SqFt
Subdivision:
Other
County:
Pickens
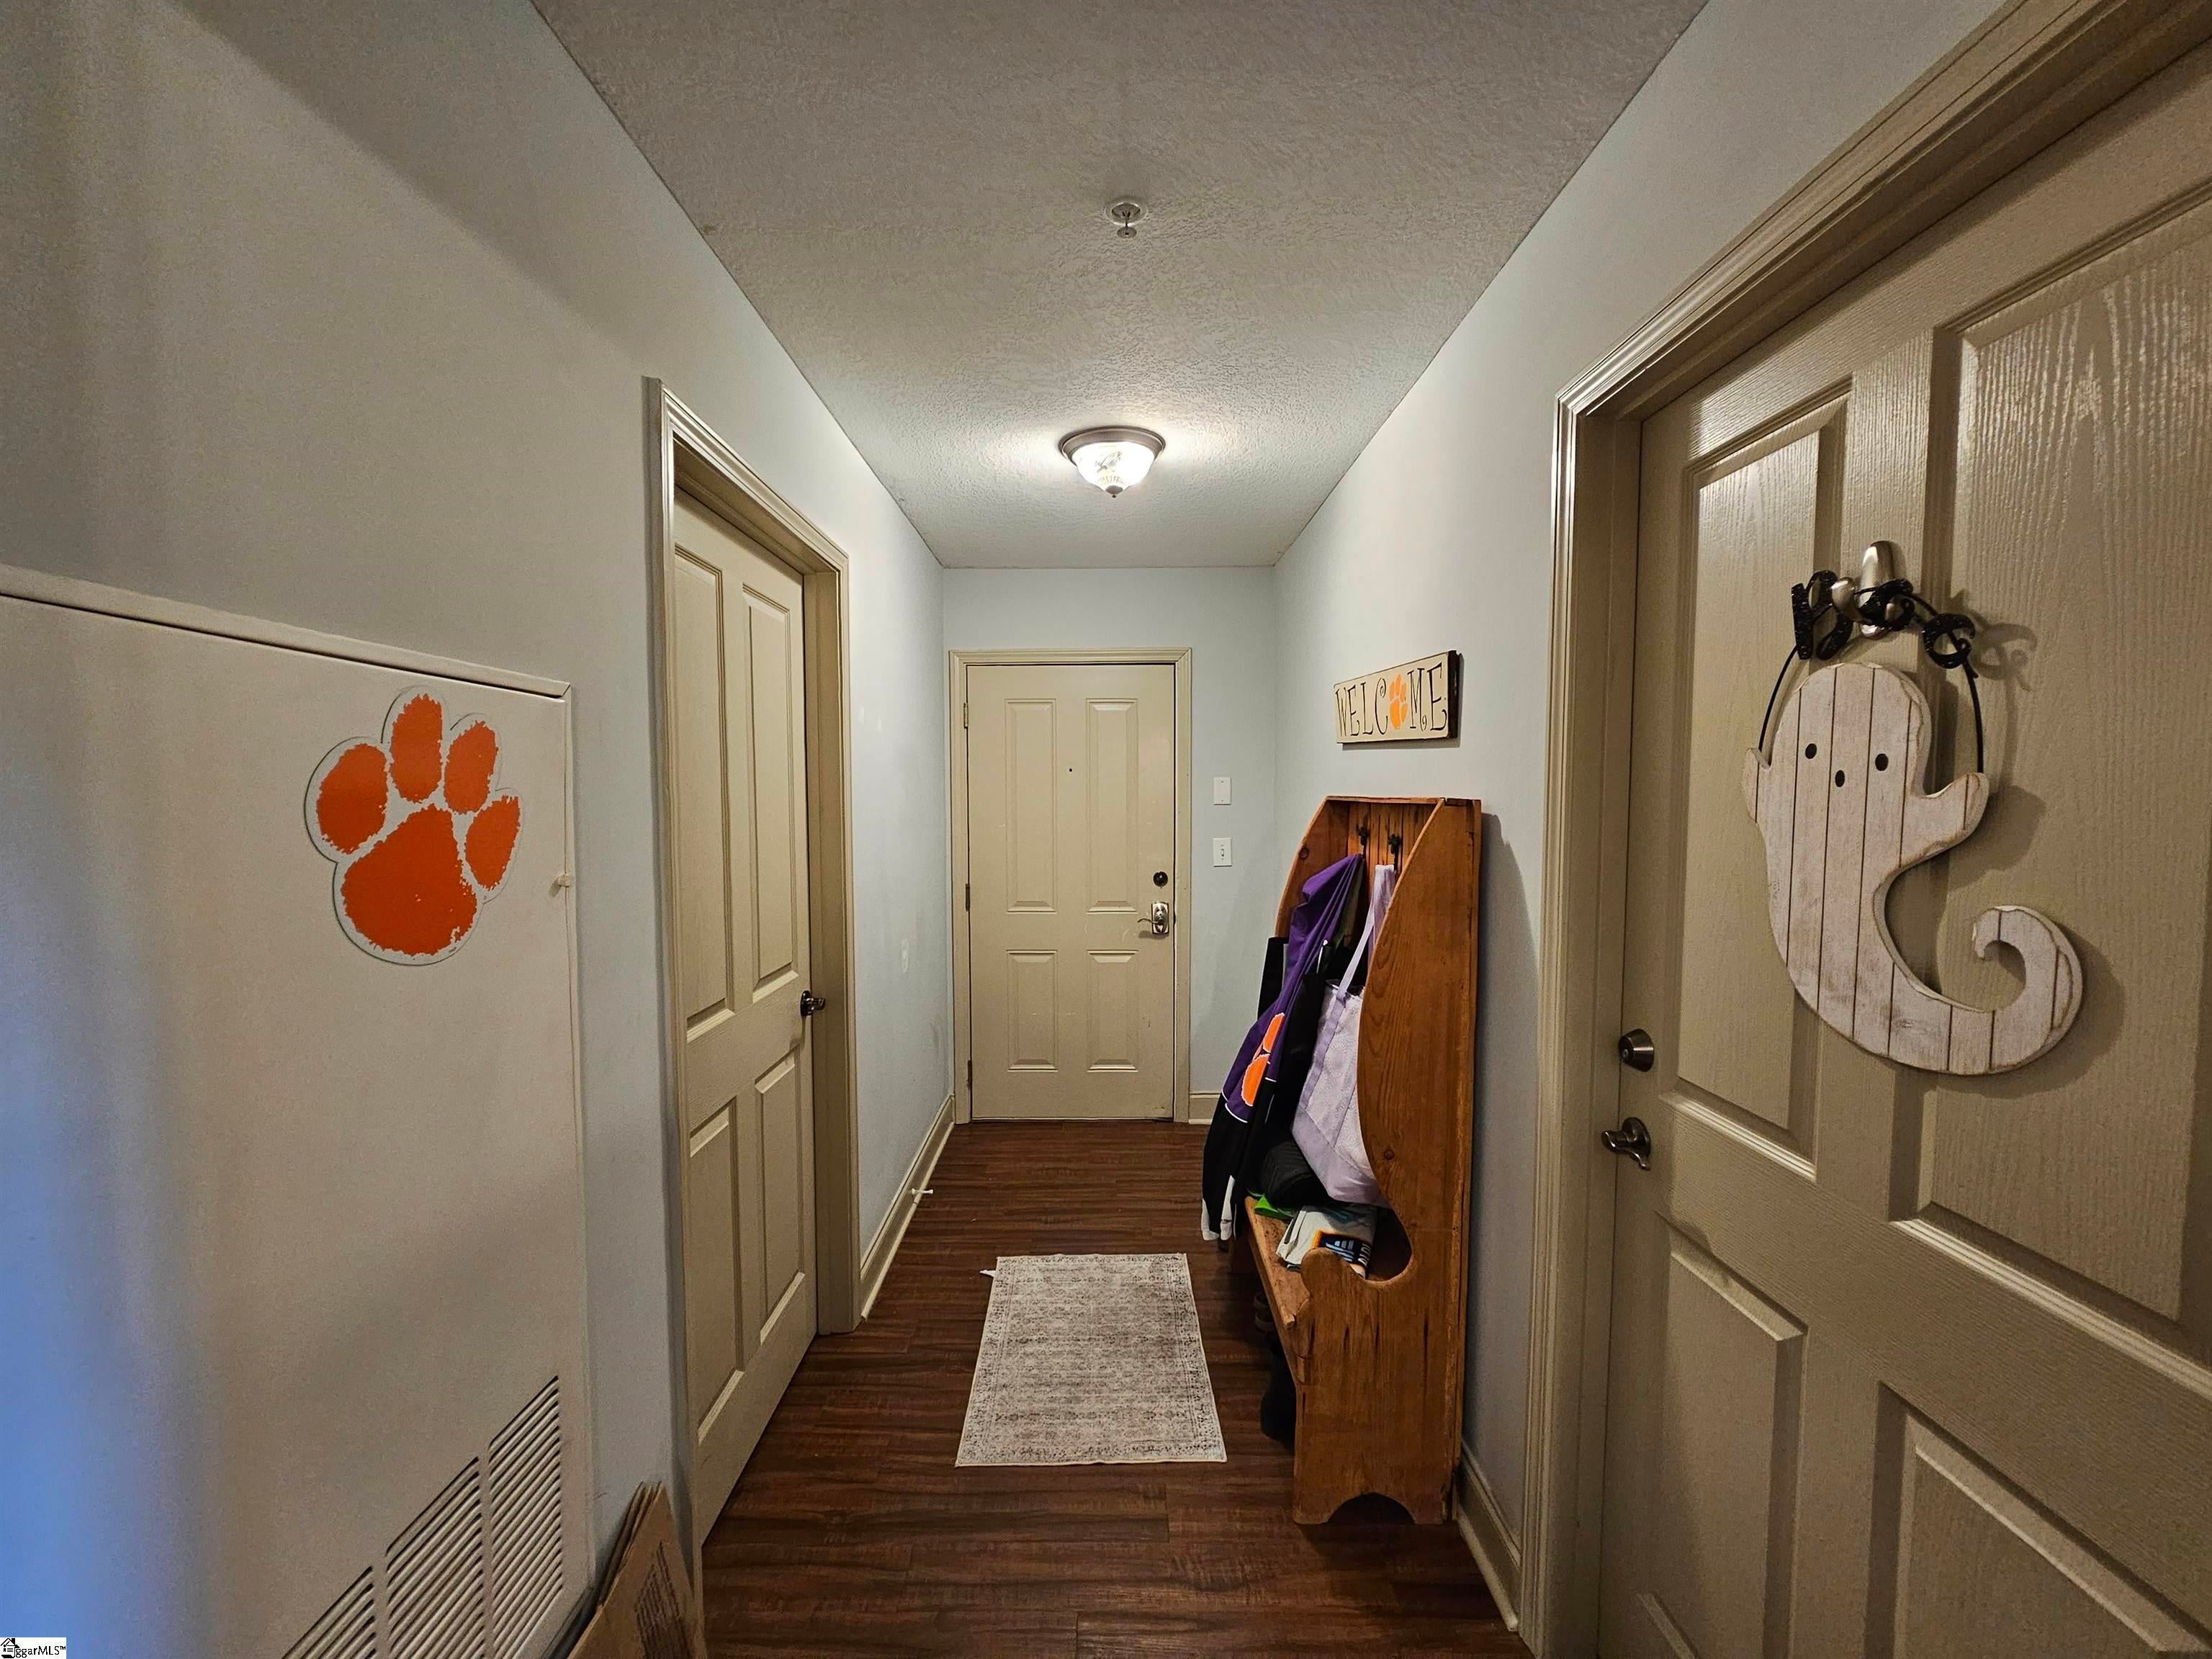
Save
Ask
Tour
Hide
Mortgage Calculator
Monthly Payment (Est.)
Enter an interest rate to see your estimated monthly payment.Calculator powered by Showcase IDX, a Constellation1 Company. Copyright ©2026 Information is deemed reliable but not guaranteed.
All numerical representations, square footage, lot size, et. are approximations and may be inaccurate. If Buyer's decision to buy is based upon numerical representations, Buyer/Buyer's Agent shall be responsible for verifying all numerical representations. Tenant occupied, 24HR notice. Mon-Fri 10AM-4PM, no weekends. Buyer's responsibility to review CCRS, city/county zoning, building permit process, rental restrictions, HOA fees,etc.
Save
Ask
Tour
Hide
Listing Snapshot
Price
$368,000
Days On Site
1 Day
Bedrooms
4
Inside Area (SqFt)
1,671 sqft
Total Baths
4
Full Baths
4
Partial Baths
N/A
Lot Size
N/A
Year Built
N/A
MLS Number
1607914
Status
Active
Property Tax
$4,023.63
HOA/Condo/Coop Fees
$520 monthly
Sq Ft Source
N/A
Friends & Family
Recent Activity
| yesterday | Listing updated with changes from the MLS | |
| yesterday | Listing first seen on site |
General Features
Disclosures
Seller Disclosure
Foundation
Slab
Levels
One
Parking
See RemarksOther
Property Sub Type
Condominium
Sewer
Public Sewer
Water Source
Public
Interior Features
Appliances
CooktopDishwasherDisposalDryerRefrigeratorWasherElectric OvenMicrowaveElectric Water Heater
Basement
None
Cooling
Heat PumpCeiling Fan(s)
Fireplace Features
None
Flooring
CarpetVinyl
Heating
Heat Pump
Interior
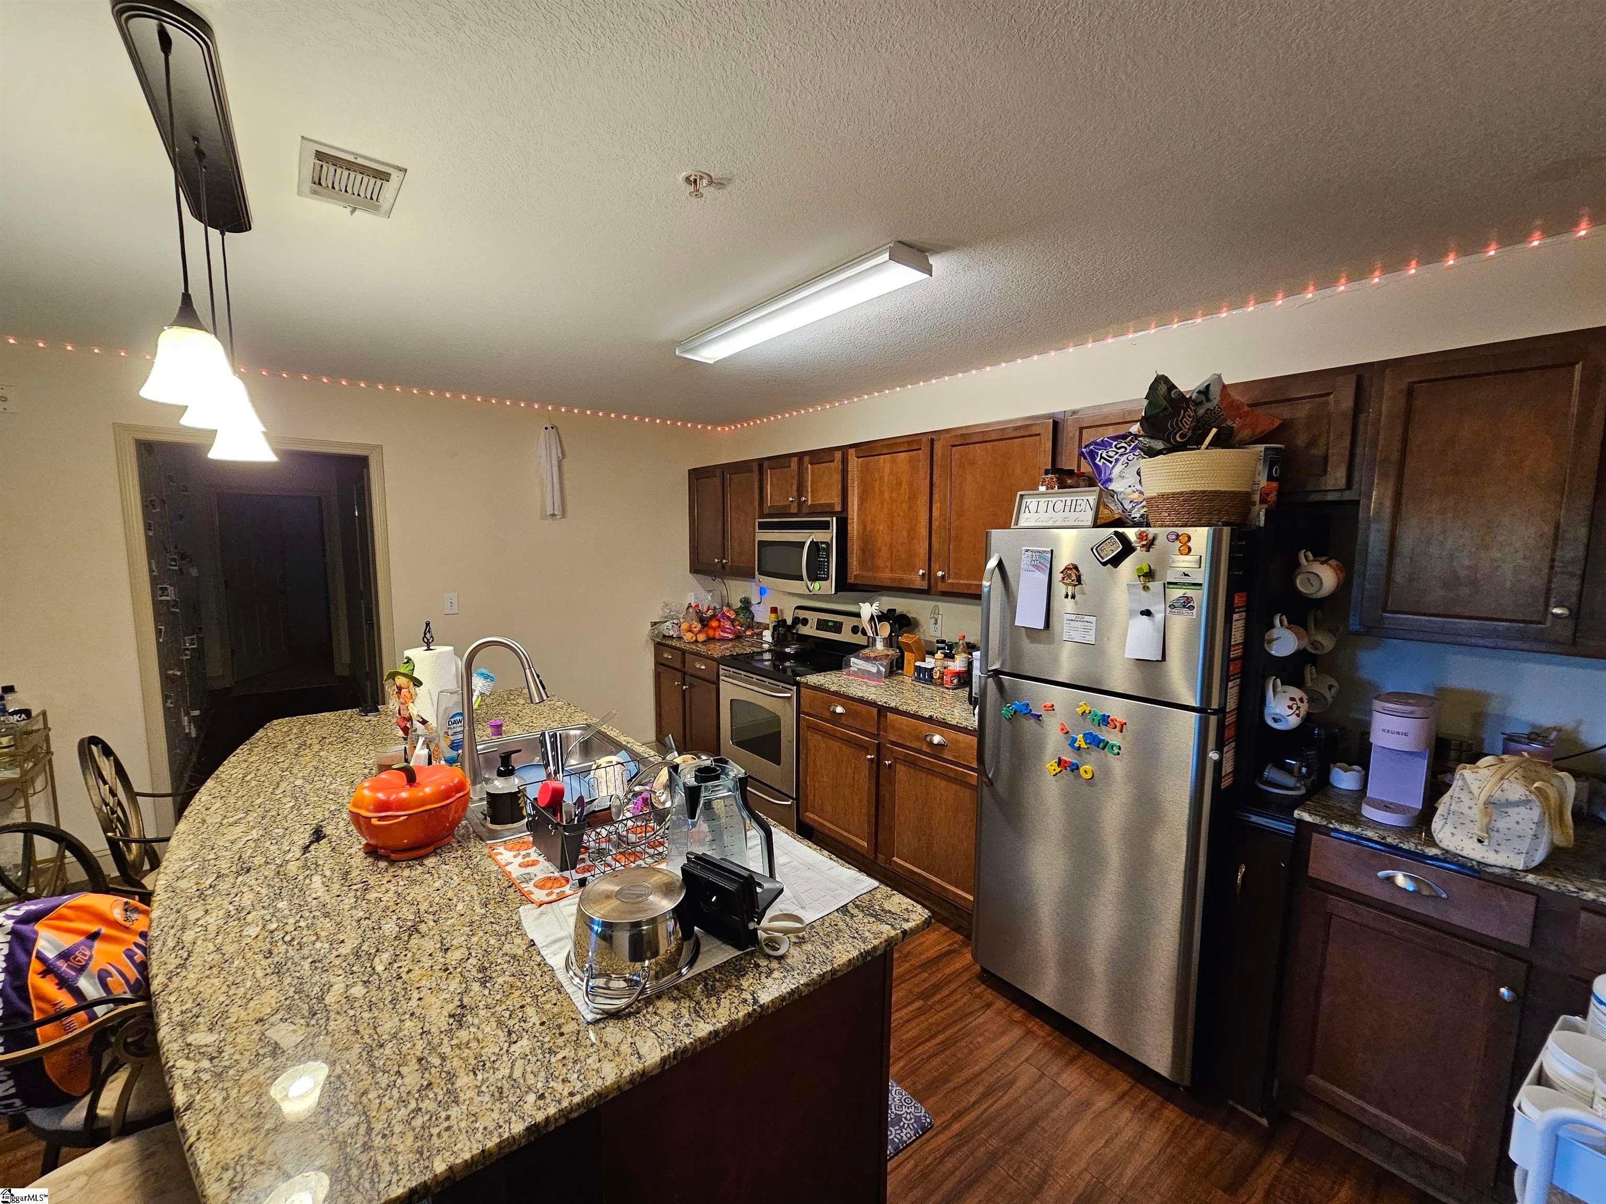
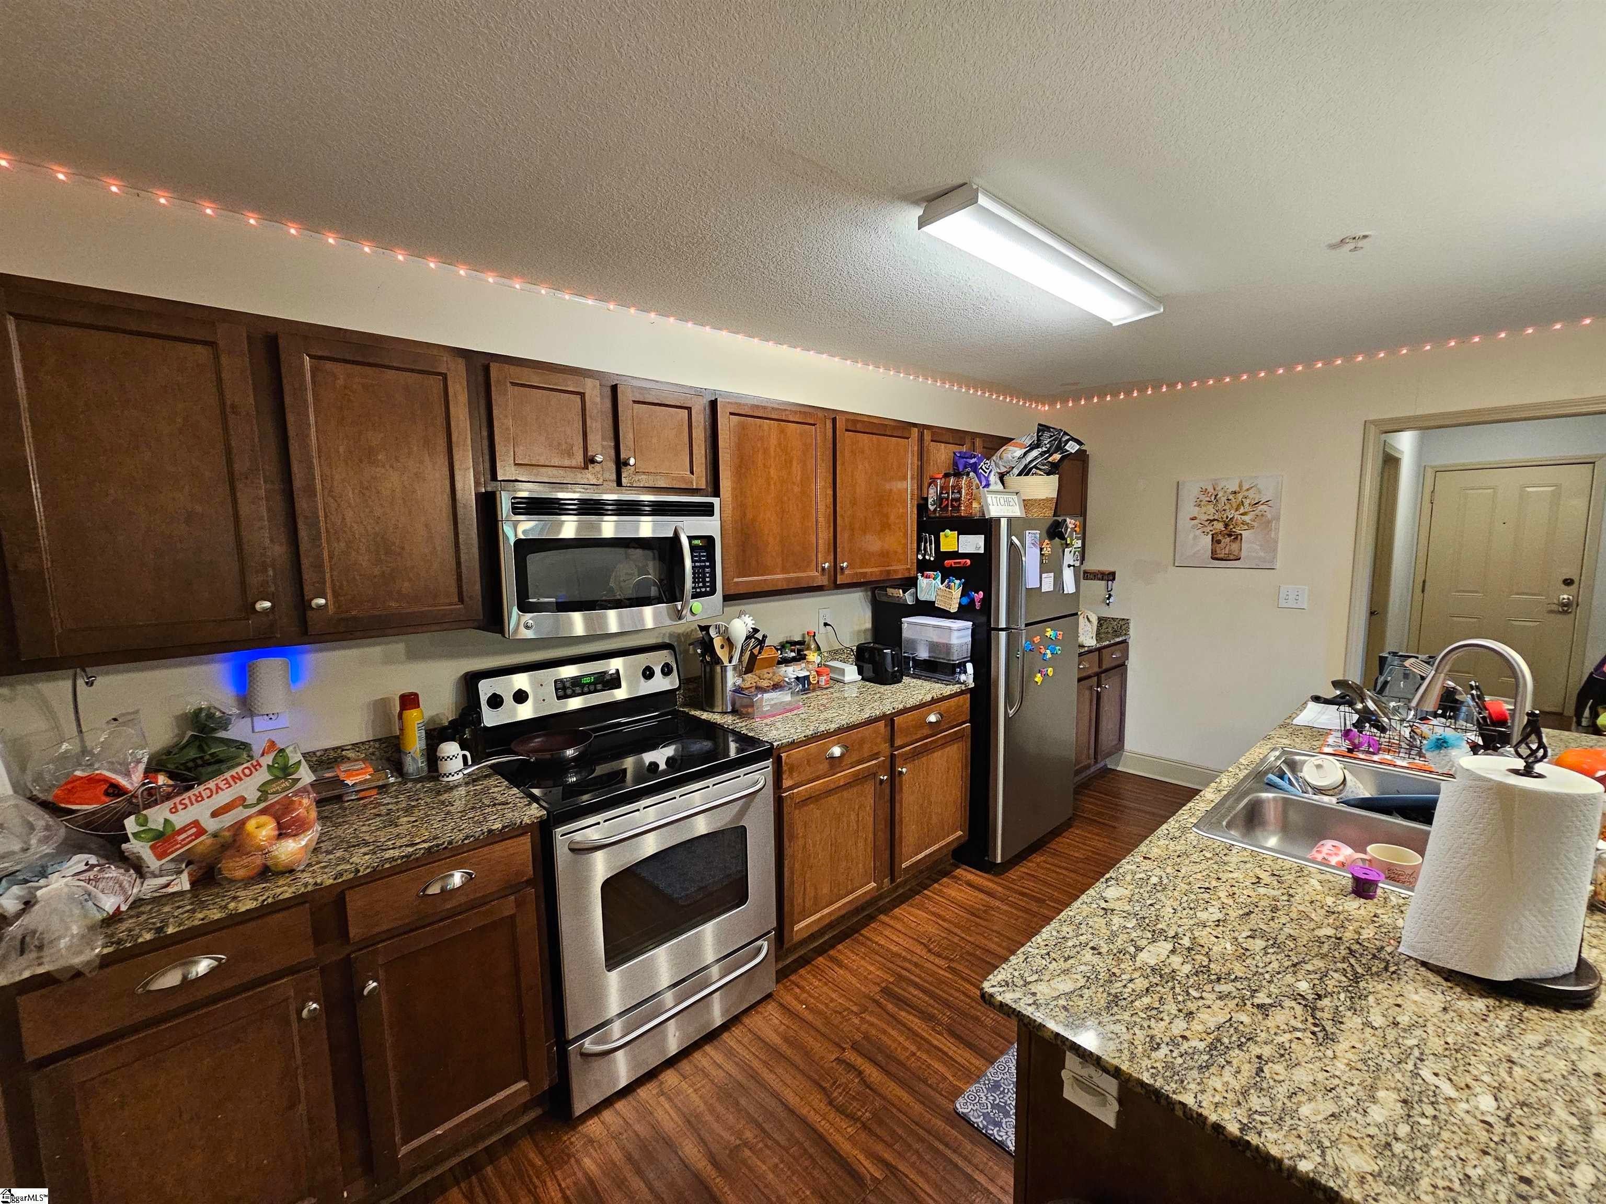
BookcasesCeiling Fan(s)Granite CountersOpen FloorplanWalk-In Closet(s)
Laundry Features
Electric Dryer HookupWasher HookupLaundry Room
Main Level Bedrooms
4
Bedroom 2
Dimensions - 11x11Area - 121
Bedroom 3
Dimensions - 11x11Area - 121
Bedroom 4
Dimensions - 11x11Area - 121
Kitchen
Dimensions - 16x10Area - 160
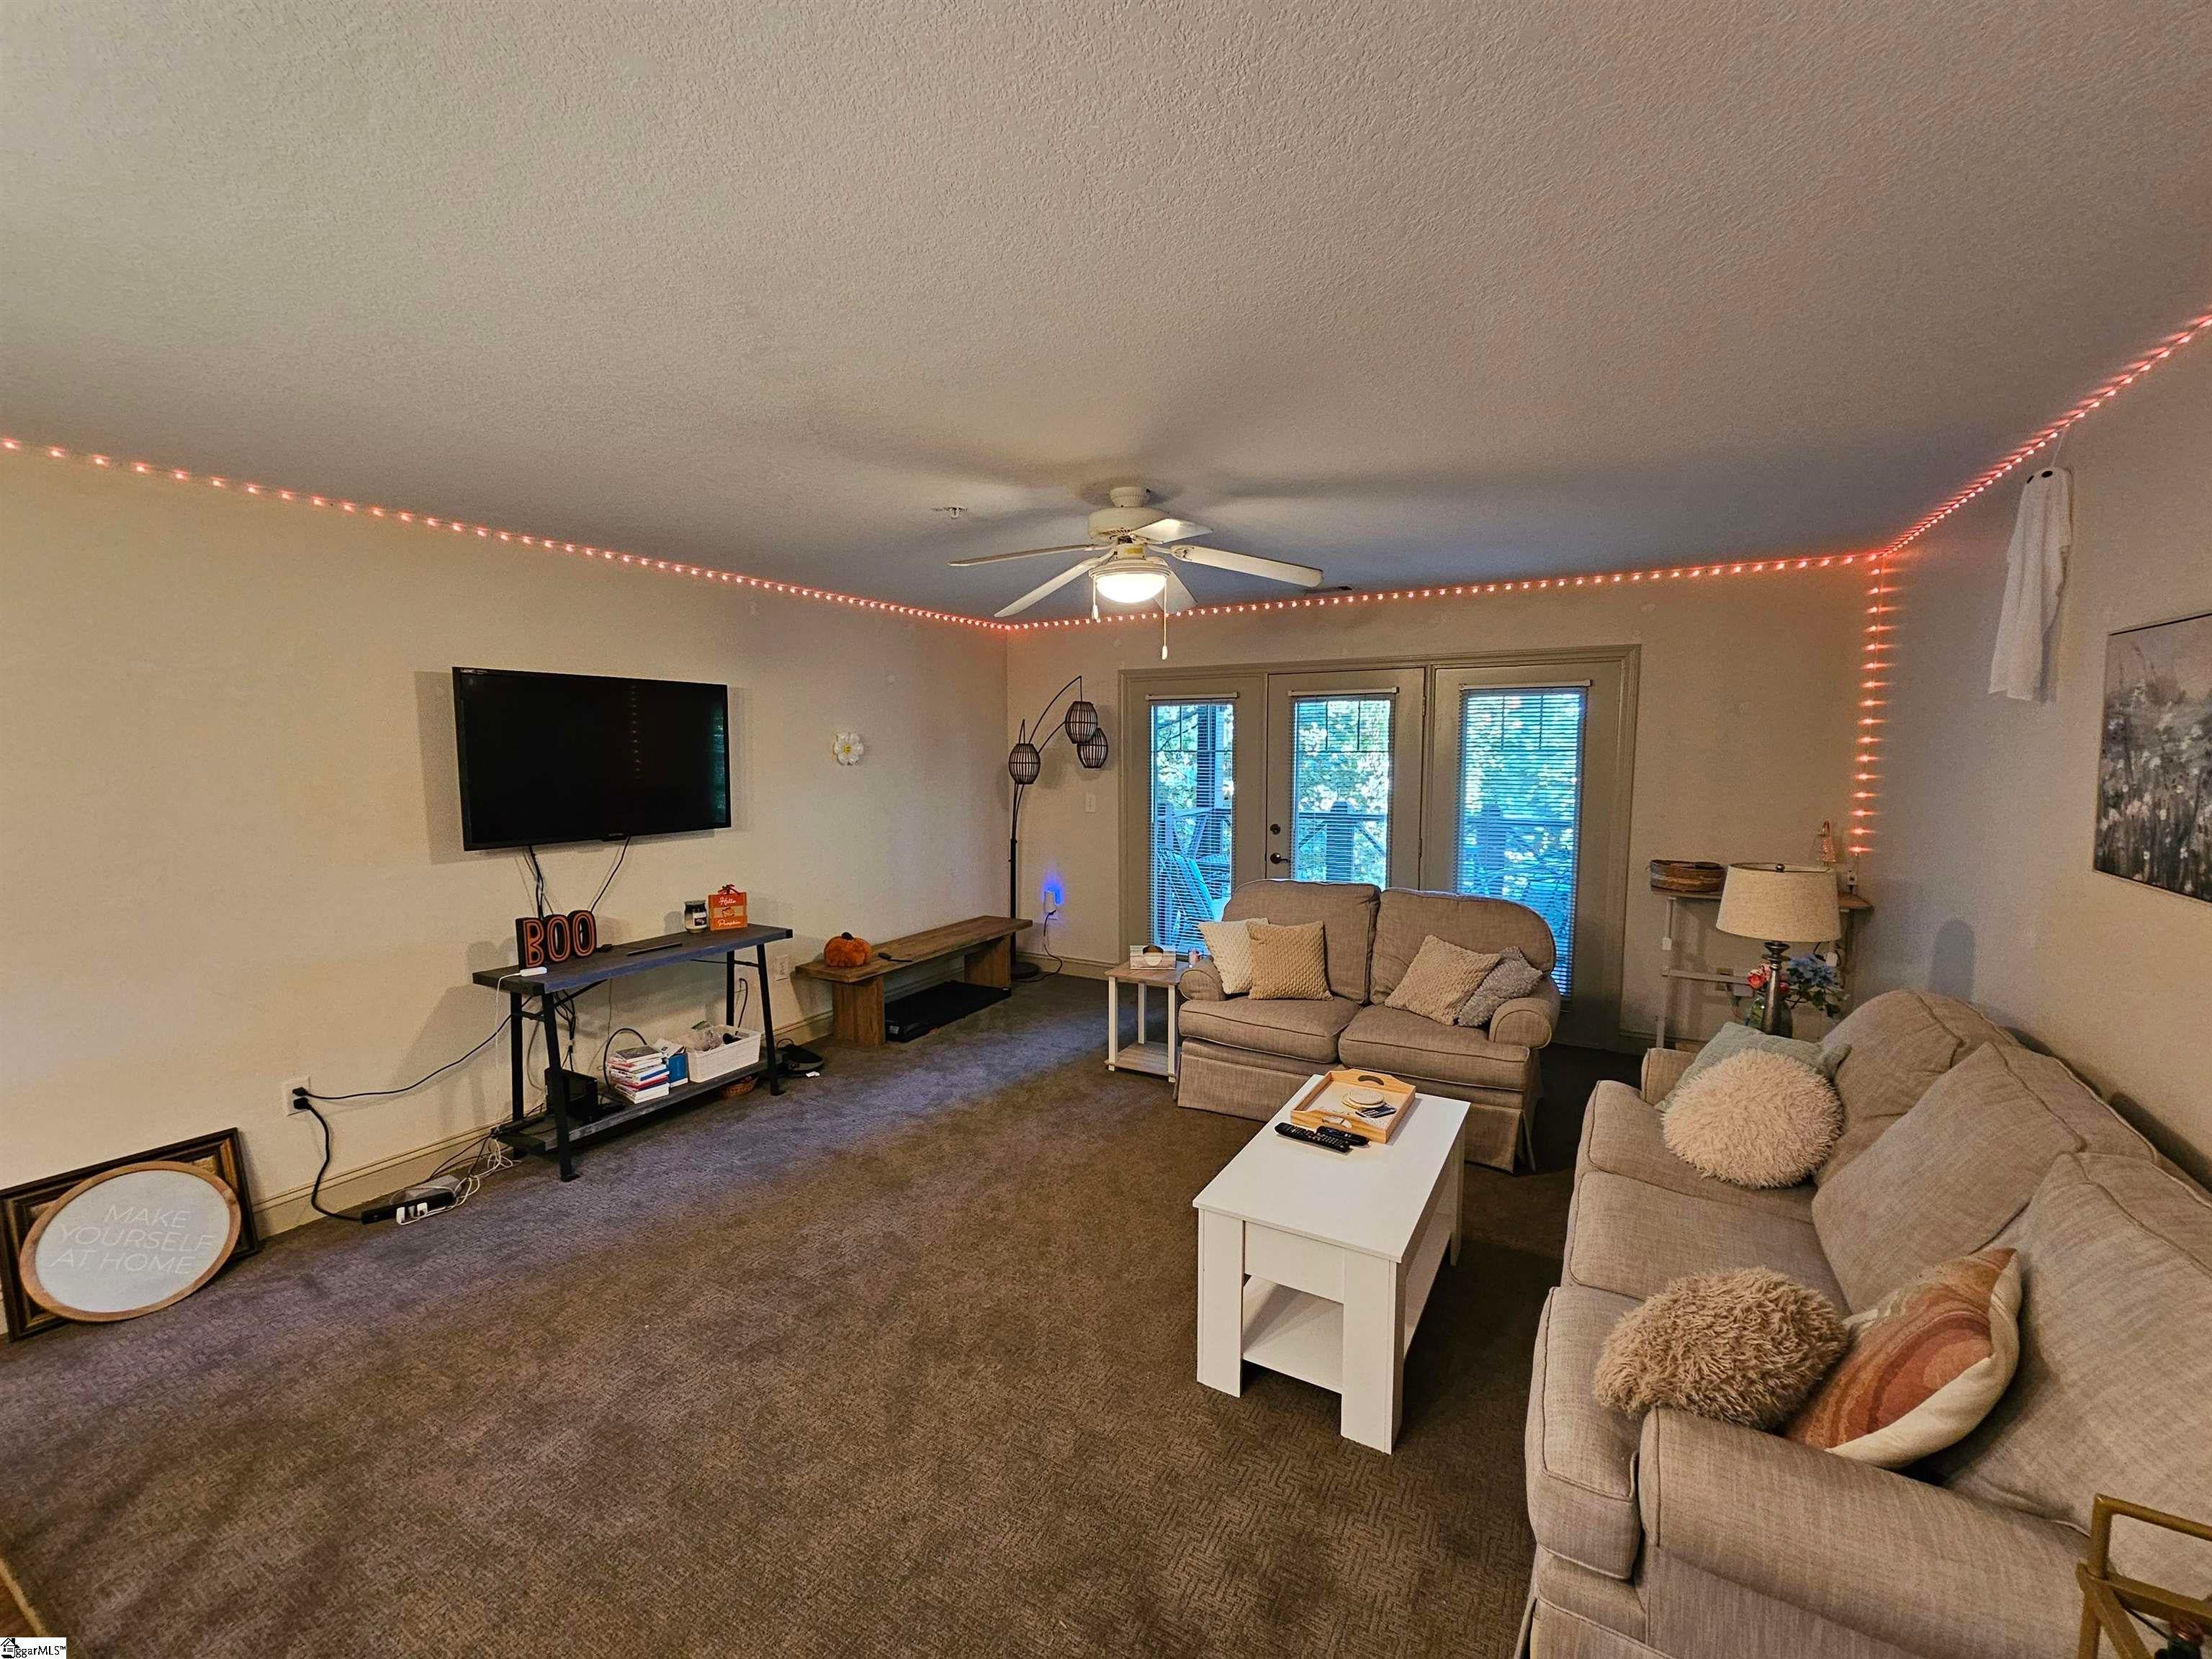
Living Room
Dimensions - 18x16Area - 288
Master Bedroom
Dimensions - 11x11Area - 121
Save
Ask
Tour
Hide
Exterior Features
Construction Details
Brick VeneerVinyl Siding
Patio And Porch
Deck
Roof
Composition
Community Features
Association Amenities
Pool
Association Fee
$520.0
Association Fee Frequency
Monthly
Community Features
ClubhouseFitness CenterStreet LightsPoolSidewalks
MLS Area
Other
Schools
School District
Unknown
Elementary School
Clemson
Middle School
RC Edwards
High School
D. W. Daniel
Listing courtesy of Keller Williams Seneca

Listing information is provided by Participants of the Greater Greenville Association of Realtors. IDX information is provided exclusively for personal, non-commercial use, and may not be used for any purpose other than to identify prospective properties consumers may be interested in purchasing. Information is deemed reliable but not guaranteed. Copyright 2026, Greater Greenville Association of Realtors.
Last checked: 2026-10-30 05:11 AM UTC
Neighborhood & Commute
Source: Walkscore
Disclosure: Community information and market data powered by Constellation Data Labs. Information is deemed reliable but not guaranteed.
Save
Ask
Tour
Hide
Did you know? You can invite friends and family to your search. They can join your search, rate and discuss listings with you.